
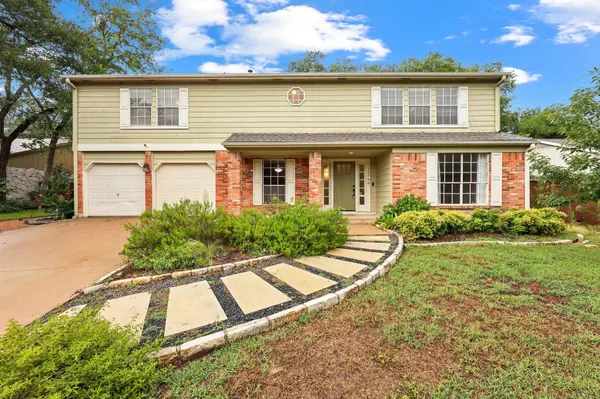
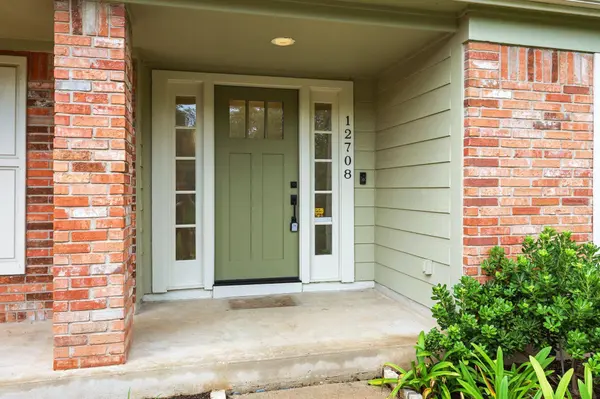
12708 Poquoson DR
Austin, TX 78727
- 4 Beds
- 2.5 Baths Full Baths: 2 Half Baths: 1
- 1,990 SqFt
- 8,494 Lot Size
- 1979 Year Built
GALLERY
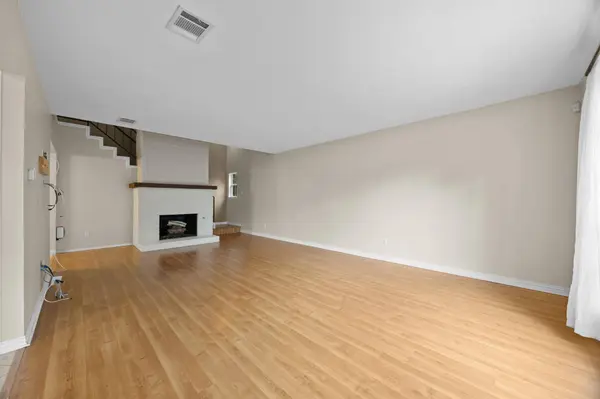
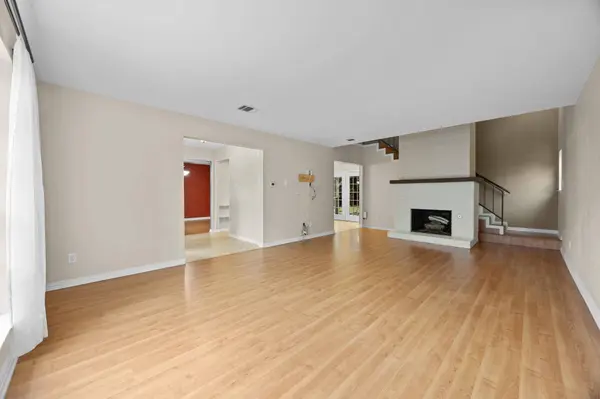
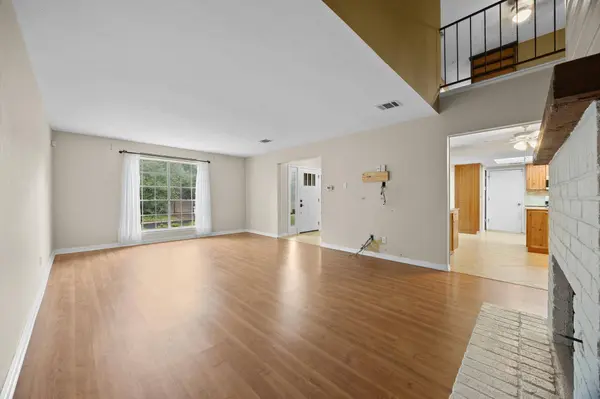
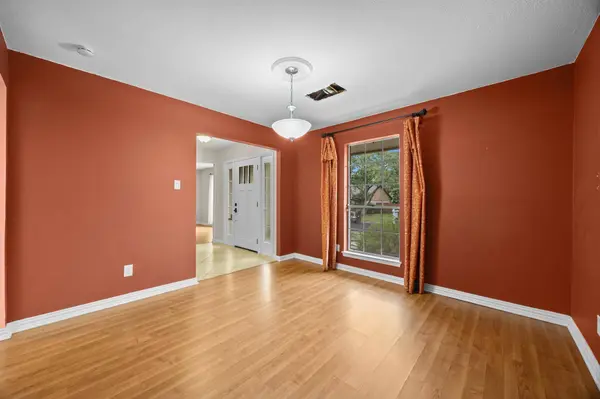
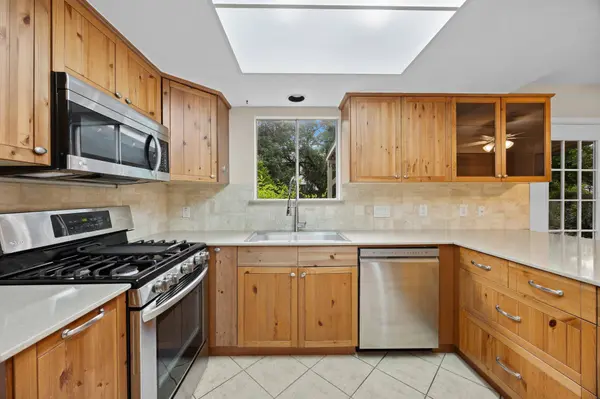
PROPERTY DETAIL
Key Details
Property Type Single Family Home
Sub Type Single Family Residence
Listing Status Active Under Contract
Purchase Type For Sale
Square Footage 1, 990 sqft
Price per Sqft $223
Subdivision Northwood 03
MLS Listing ID 3138526
Bedrooms 4
Full Baths 2
Half Baths 1
HOA Y/N No
Year Built 1979
Annual Tax Amount $7,747
Tax Year 2025
Lot Size 8,494 Sqft
Acres 0.195
Property Sub-Type Single Family Residence
Source actris
Location
State TX
County Travis
Building
Lot Description Curbs, Interior Lot, Level, Trees-Medium (20 Ft - 40 Ft)
Faces East
Foundation Slab
Sewer Public Sewer
Water Public
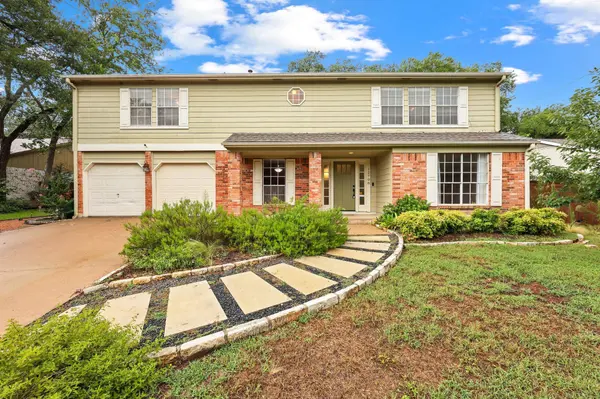
Level or Stories Two
Structure Type Vertical Siding,Stone Veneer
New Construction No
Interior
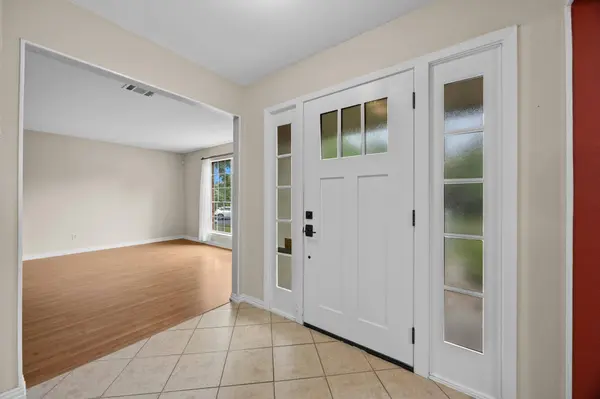
Interior Features See Remarks, Bookcases, Breakfast Bar, Ceiling Fan(s), Ceiling-High, Ceiling-Vaulted, Granite Counters, Eat-in Kitchen, Entrance Foyer, Interior Steps, Multiple Dining Areas, Multiple Living Areas, Pantry, Recessed Lighting, Storage, Two Primary Closets, Walk-In Closet(s)
Heating Central
Cooling Central Air
Flooring Carpet, Tile, Wood
Fireplaces Number 1
Fireplaces Type Living Room, Masonry, Wood Burning
Fireplace No
Appliance Dishwasher, Disposal, Free-Standing Gas Range, RNGHD, Stainless Steel Appliance(s)
Exterior
Exterior Feature Exterior Steps, Garden, Rain Gutters, Private Yard
Garage Spaces 2.0
Fence Perimeter, Privacy, Wood
Pool None
Community Features None
Utilities Available Electricity Available, Natural Gas Available, Phone Connected
Waterfront Description None
View None
Roof Type Composition
Porch Front Porch, Patio
Total Parking Spaces 4
Private Pool No
Schools
Elementary Schools Summitt
Middle Schools Murchison
High Schools Anderson
School District Austin Isd
Others
Special Listing Condition Standard
SIMILAR HOMES FOR SALE
Check for similar Single Family Homes at price around $445,000 in Austin,TX
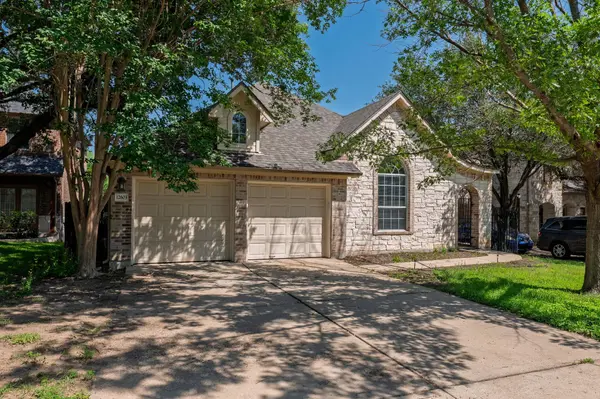
Active
$499,900
12603 Palfrey DR, Austin, TX 78727
Listed by Compass RE Texas, LLC3 Beds 2 Baths 1,659 SqFt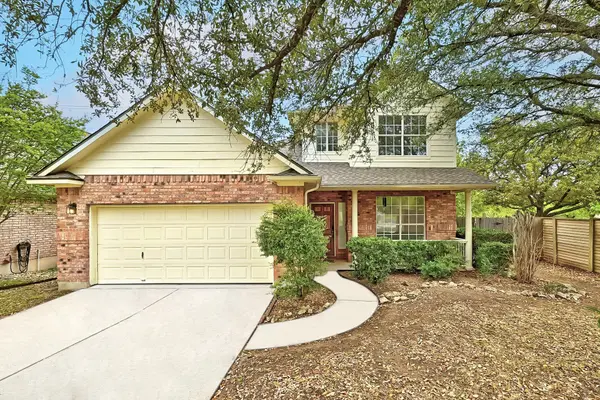
Active
$424,000
13401 Lamplight Village Ave, Austin, TX 78727
Listed by KW-Austin Portfolio Real Estate4 Beds 2.5 Baths 2,387 SqFt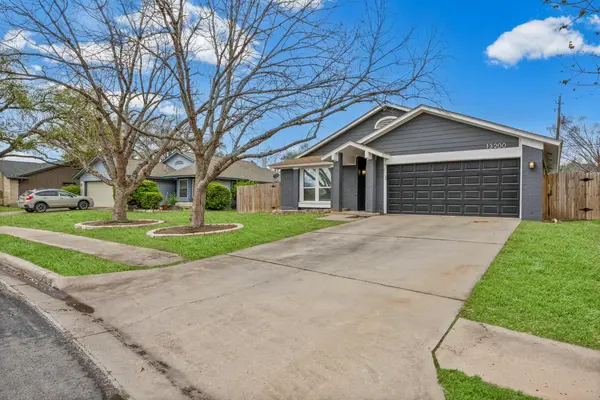
Active
$452,900
13200 Elysian Fields CV, Austin, TX 78727
Listed by Pure Realty3 Beds 2 Baths 1,396 SqFt
CONTACT
