
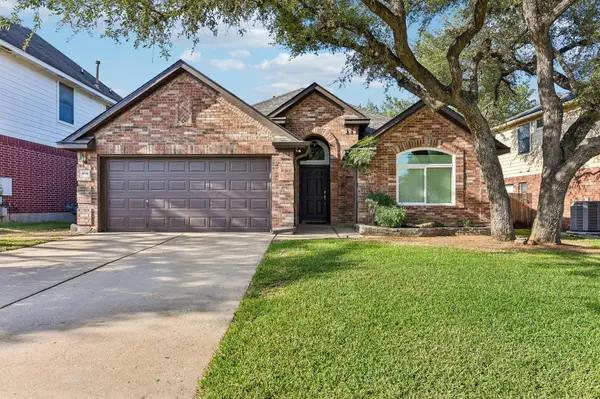
5958 Salcon Cliff DR
Austin, TX 78749
- 3 Beds
- 2 Baths Full Baths: 2
- 1,882 SqFt
- 5,702 Lot Size
- 1999 Year Built
GALLERY
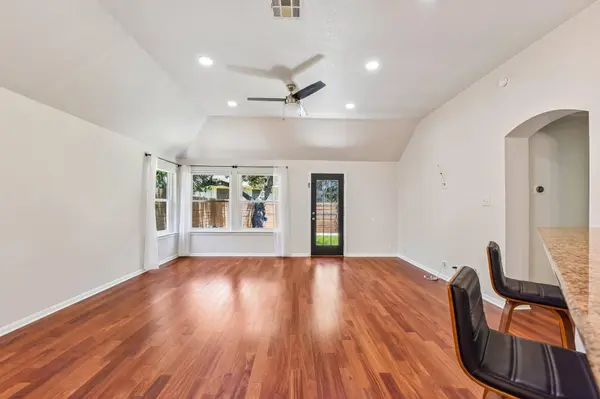
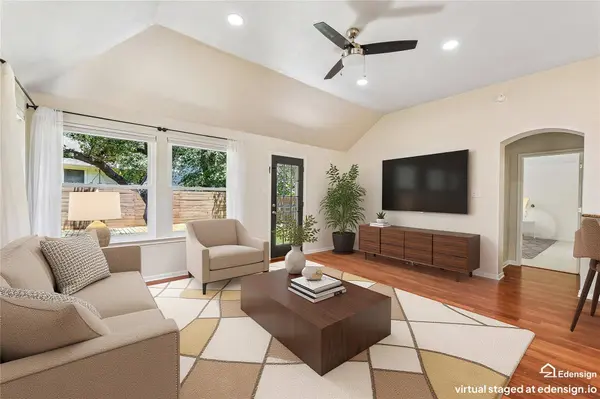
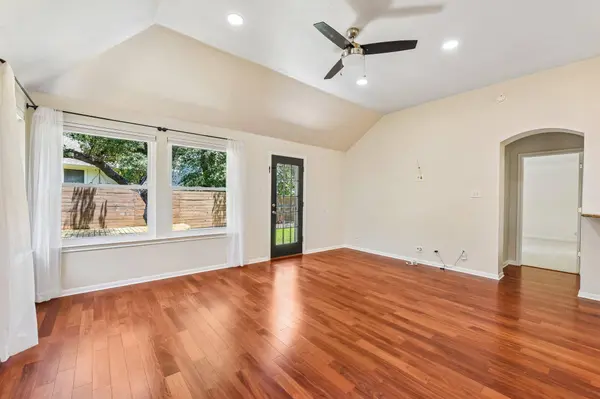
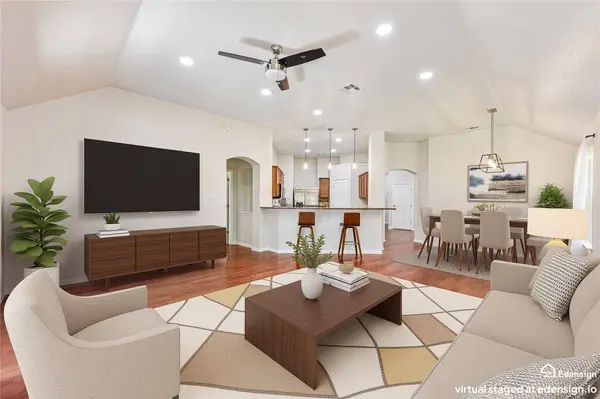
PROPERTY DETAIL
Key Details
Property Type Single Family Home
Sub Type Single Family Residence
Listing Status Active
Purchase Type For Sale
Square Footage 1, 882 sqft
Price per Sqft $305
Subdivision Village At Western Oaks Sec 15-A
MLS Listing ID 3785760
Bedrooms 3
Full Baths 2
HOA Fees $280/ann
HOA Y/N Yes
Year Built 1999
Tax Year 2025
Lot Size 5,702 Sqft
Acres 0.1309
Property Sub-Type Single Family Residence
Source actris
Location
State TX
County Travis
Rooms
Main Level Bedrooms 3
Building
Lot Description Trees-Medium (20 Ft - 40 Ft)
Faces South
Foundation Slab
Sewer Public Sewer
Water Public
Level or Stories One
Structure Type Brick,HardiPlank Type,Masonry – Partial
New Construction No
Interior
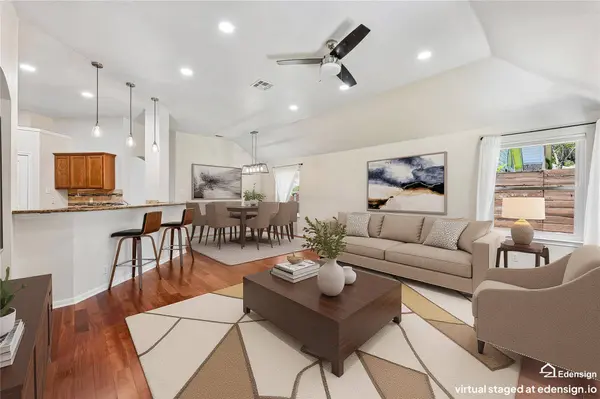
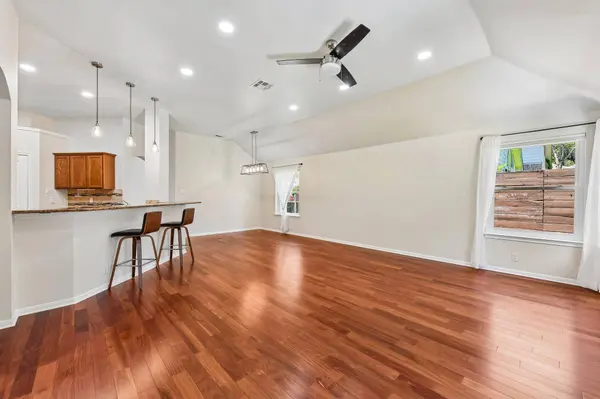
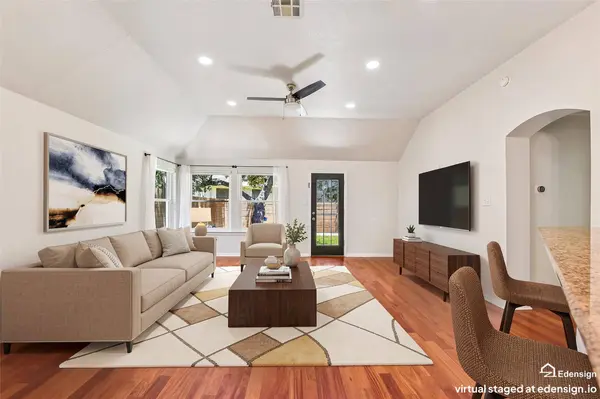
Interior Features Breakfast Bar, Ceiling Fan(s), Ceiling-High, Tray Ceiling(s), Ceiling-Vaulted, Granite Counters, Double Vanity, Entrance Foyer, High Speed Internet, In-Law Floorplan, Multiple Dining Areas, Multiple Living Areas, No Interior Steps, Open Floorplan, Pantry, Primary Bedroom on Main, Recessed Lighting, Soaking Tub, Walk-In Closet(s)
Heating Central
Cooling Central Air
Flooring Carpet, Tile, Wood
Fireplaces Type Family Room
Fireplace No
Appliance Dishwasher, Disposal, Microwave, Plumbed For Ice Maker, Free-Standing Gas Range, Stainless Steel Appliance(s), Water Heater
Exterior
Exterior Feature None
Garage Spaces 2.0
Fence Privacy
Pool None
Community Features Common Grounds, Curbs, Playground, Sidewalks, Trail(s)
Utilities Available Electricity Available, High Speed Internet, Natural Gas Available, Sewer Available
Waterfront Description None
View None
Roof Type Composition
Porch Patio, Rear Porch
Total Parking Spaces 4
Private Pool No
Schools
Elementary Schools Mills
Middle Schools Gorzycki
High Schools Bowie
School District Austin Isd
Others
HOA Fee Include Common Area Maintenance
Special Listing Condition Standard
Virtual Tour https://www.5958salconcliffdr.com
SIMILAR HOMES FOR SALE
Check for similar Single Family Homes at price around $575,000 in Austin,TX
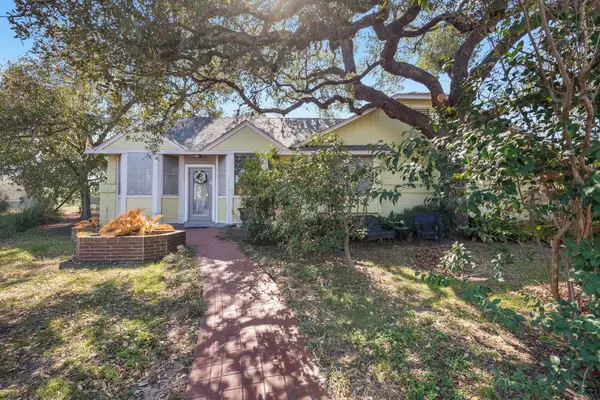
Active
$499,000
5726 Abilene TRL, Austin, TX 78749
Listed by eXp Realty, LLC3 Beds 2 Baths 2,140 SqFt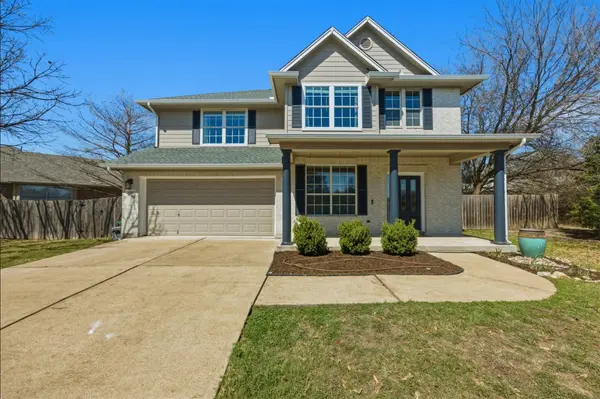
Active
$625,000
6810 Poncha PASS, Austin, TX 78749
Listed by Outlaw Realty3 Beds 2.5 Baths 2,254 SqFt
Pending
$568,900
8904 W Hove LOOP, Austin, TX 78749
Listed by Pesek Property, LLC3 Beds 2.5 Baths 2,086 SqFt
CONTACT
