
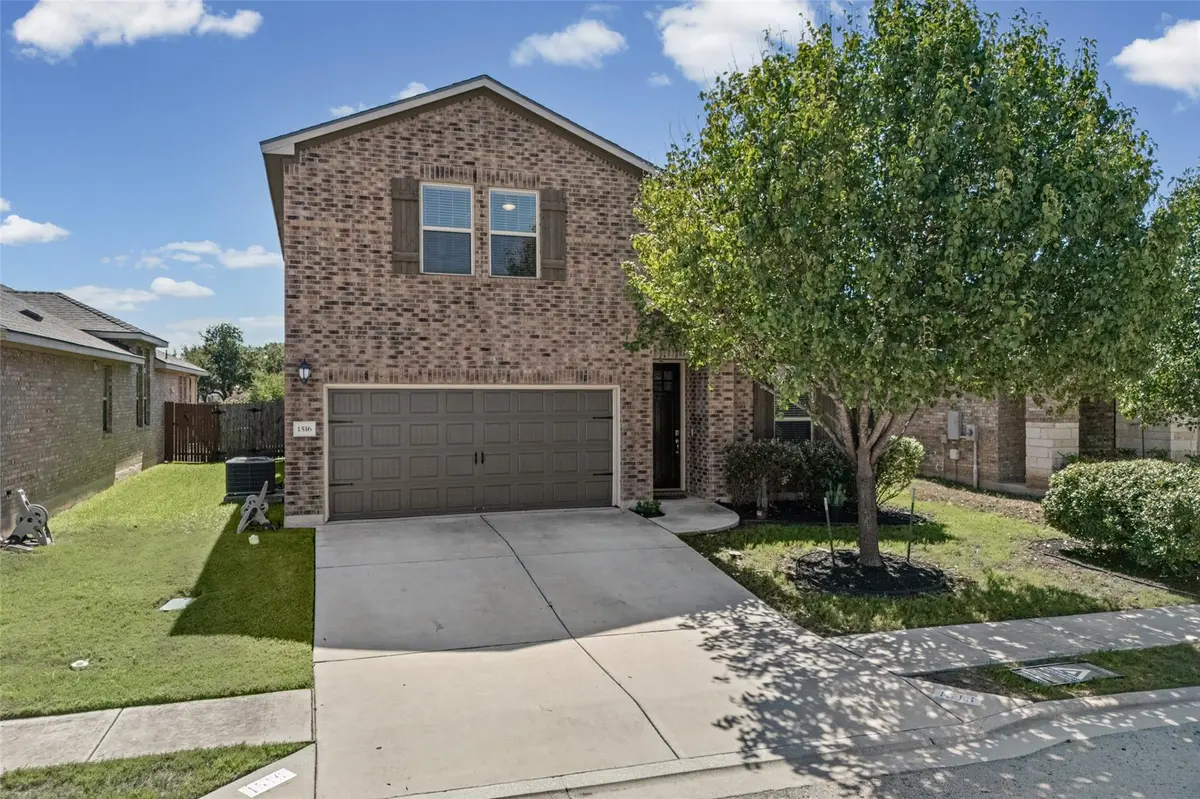


1516 William Bee DR Leander, TX 78641
4 Beds
2.5 Baths
2,659 SqFt
Open House
Sat Oct 10, 12:00pm - 2:00pm
UPDATED:
Key Details
Property Type Single Family Home
Sub Type Single Family Residence
Listing Status Active
Purchase Type For Sale
Square Footage 2,659 sqft
Price per Sqft $174
Subdivision Stewart Xing Ph 1
MLS Listing ID 1378922
Bedrooms 4
Full Baths 2
Half Baths 1
HOA Fees $82/mo
HOA Y/N Yes
Year Built 2017
Annual Tax Amount $8,650
Tax Year 2026
Lot Size 6,094 Sqft
Acres 0.1399
Property Sub-Type Single Family Residence
Source actris
Property Description
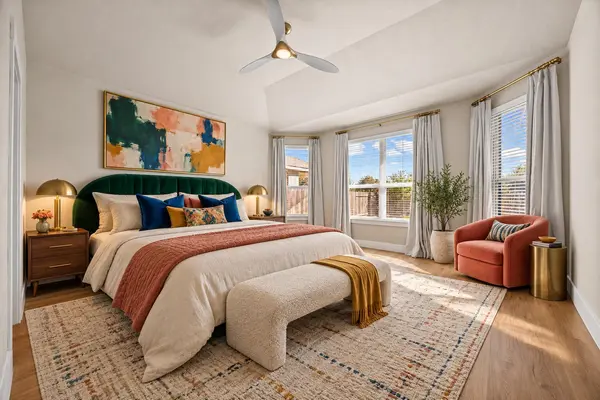
The spacious primary suite is located on the main level and offers a relaxing escape with coffered ceilings, a generous walk-in closet, and an ensuite bath featuring dual vanities and a walk-in shower. Upstairs, three additional bedrooms provide plenty of room for family, guests, or hobbies, while the loft and wired media room offer endless possibilities for a home theater, game room, playroom, or additional living space. A spacious secondary bath with dual vanities completes the upper level.
Step outside to a backyard designed for enjoying the outdoors. The covered patio extends to a spacious rock patio tucked beneath a beautiful mature oak tree, creating a perfect setting for entertaining, relaxing, or enjoying evenings at home. Pre-wired backyard lighting adds even more potential to the outdoor space.
Located in Leander with convenient access to 183 and major roadways, this home puts shopping, dining, parks, and everyday conveniences close by. Enjoy easy access to the greater North Austin area, including Cedar Park, Round Rock, Georgetown, and Austin, making it an ideal location for enjoying all that Central Texas has to offer.
Location
State TX
County Williamson
Rooms
Main Level Bedrooms 1
Interior
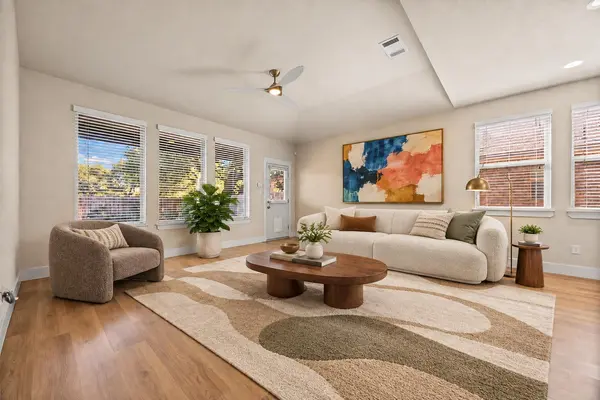
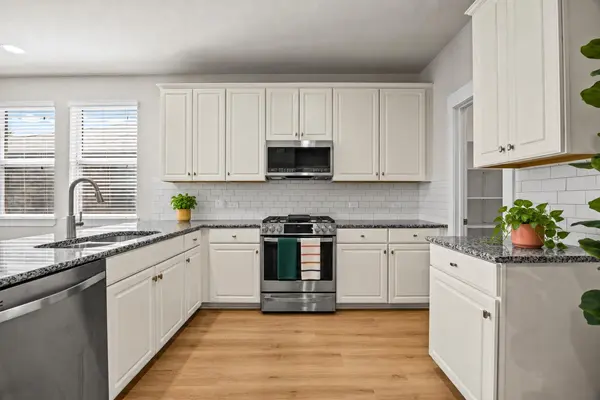
Interior Features Ceiling Fan(s), Ceiling-Vaulted, Granite Counters, Double Vanity, Entrance Foyer, Multiple Living Areas, Open Floorplan, Pantry, Primary Bedroom on Main, Recessed Lighting, Study/Home Office, Walk-In Closet(s), Wired for Sound
Heating Central, Natural Gas
Cooling Ceiling Fan(s), Central Air
Flooring Carpet, Tile, Vinyl
Fireplace No
Appliance Dishwasher, Disposal, Exhaust Fan, Gas Range, Microwave, Stainless Steel Appliance(s)
Exterior
Exterior Feature Private Yard
Garage Spaces 2.0
Fence Back Yard, Fenced, Wood
Pool None
Community Features Cluster Mailbox, Pool, Sidewalks, Street Lights
Utilities Available Electricity Connected, Natural Gas Connected, Sewer Connected, Water Connected
Waterfront Description None
View Neighborhood
Roof Type Composition
Porch Covered, Patio, Rear Porch
Total Parking Spaces 4
Private Pool No
Building
Lot Description Back Yard, Landscaped, Level, Trees-Medium (20 Ft - 40 Ft)
Faces Northwest
Foundation Slab
Sewer Public Sewer
Water Public
Level or Stories Two
Structure Type Brick Veneer,HardiPlank Type
New Construction No
Schools
Elementary Schools Pleasant Hill (Leander Isd)
Middle Schools Knox Wiley
High Schools Rouse
School District Leander Isd
Others
HOA Fee Include Common Area Maintenance
Special Listing Condition Standard
Virtual Tour https://my.matterport.com/show/?m=Zi9cj4yLvWV
NEARBY SCHOOLS & PROPERTIES